Our Progress
A place for generations takes a shared vision and many steps to bring it to life. Just like the original Mount Scopus founders, who dedicated many years to delivering a place for Jewish education, The Centre for Jewish Life is a complex, multi-year project that will support a thriving Jewish community for decades to come.
The steps so far, and the ones ahead
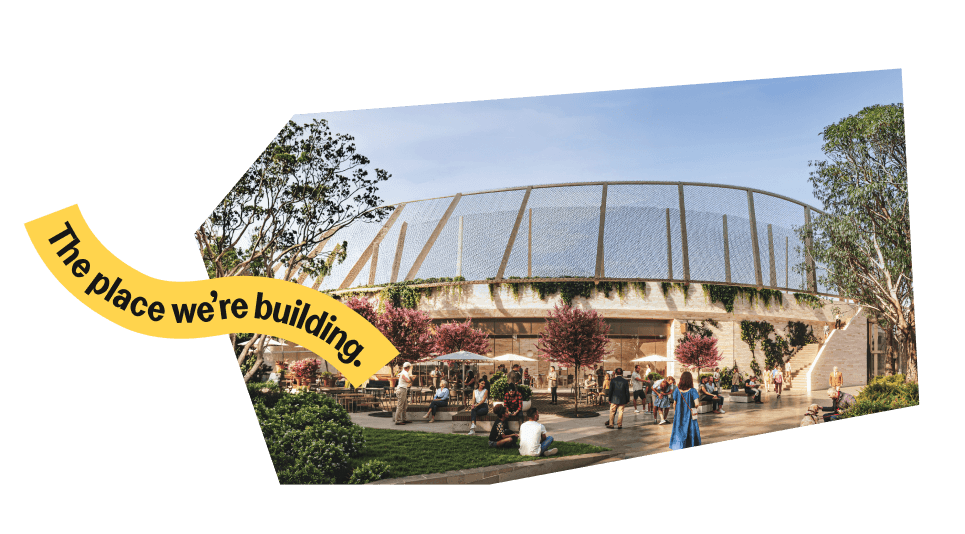
The plans bring together education, sport and aquatics, community and synagogue spaces, performing arts, and opportunities for food and retail. Netiv Simcha, the Path of Joy, will connect the precincts for students and visitors.
2019
2024
2025
2026
Current project status
The Centre for Jewish Life is progressing through five key phases.
- Masterplan (completed)
- Concept Design (completed)
- Town Planning (underway)
- Detailed Design (upcoming)
- Construction (future)
Recent Updates
12 Sept 2025
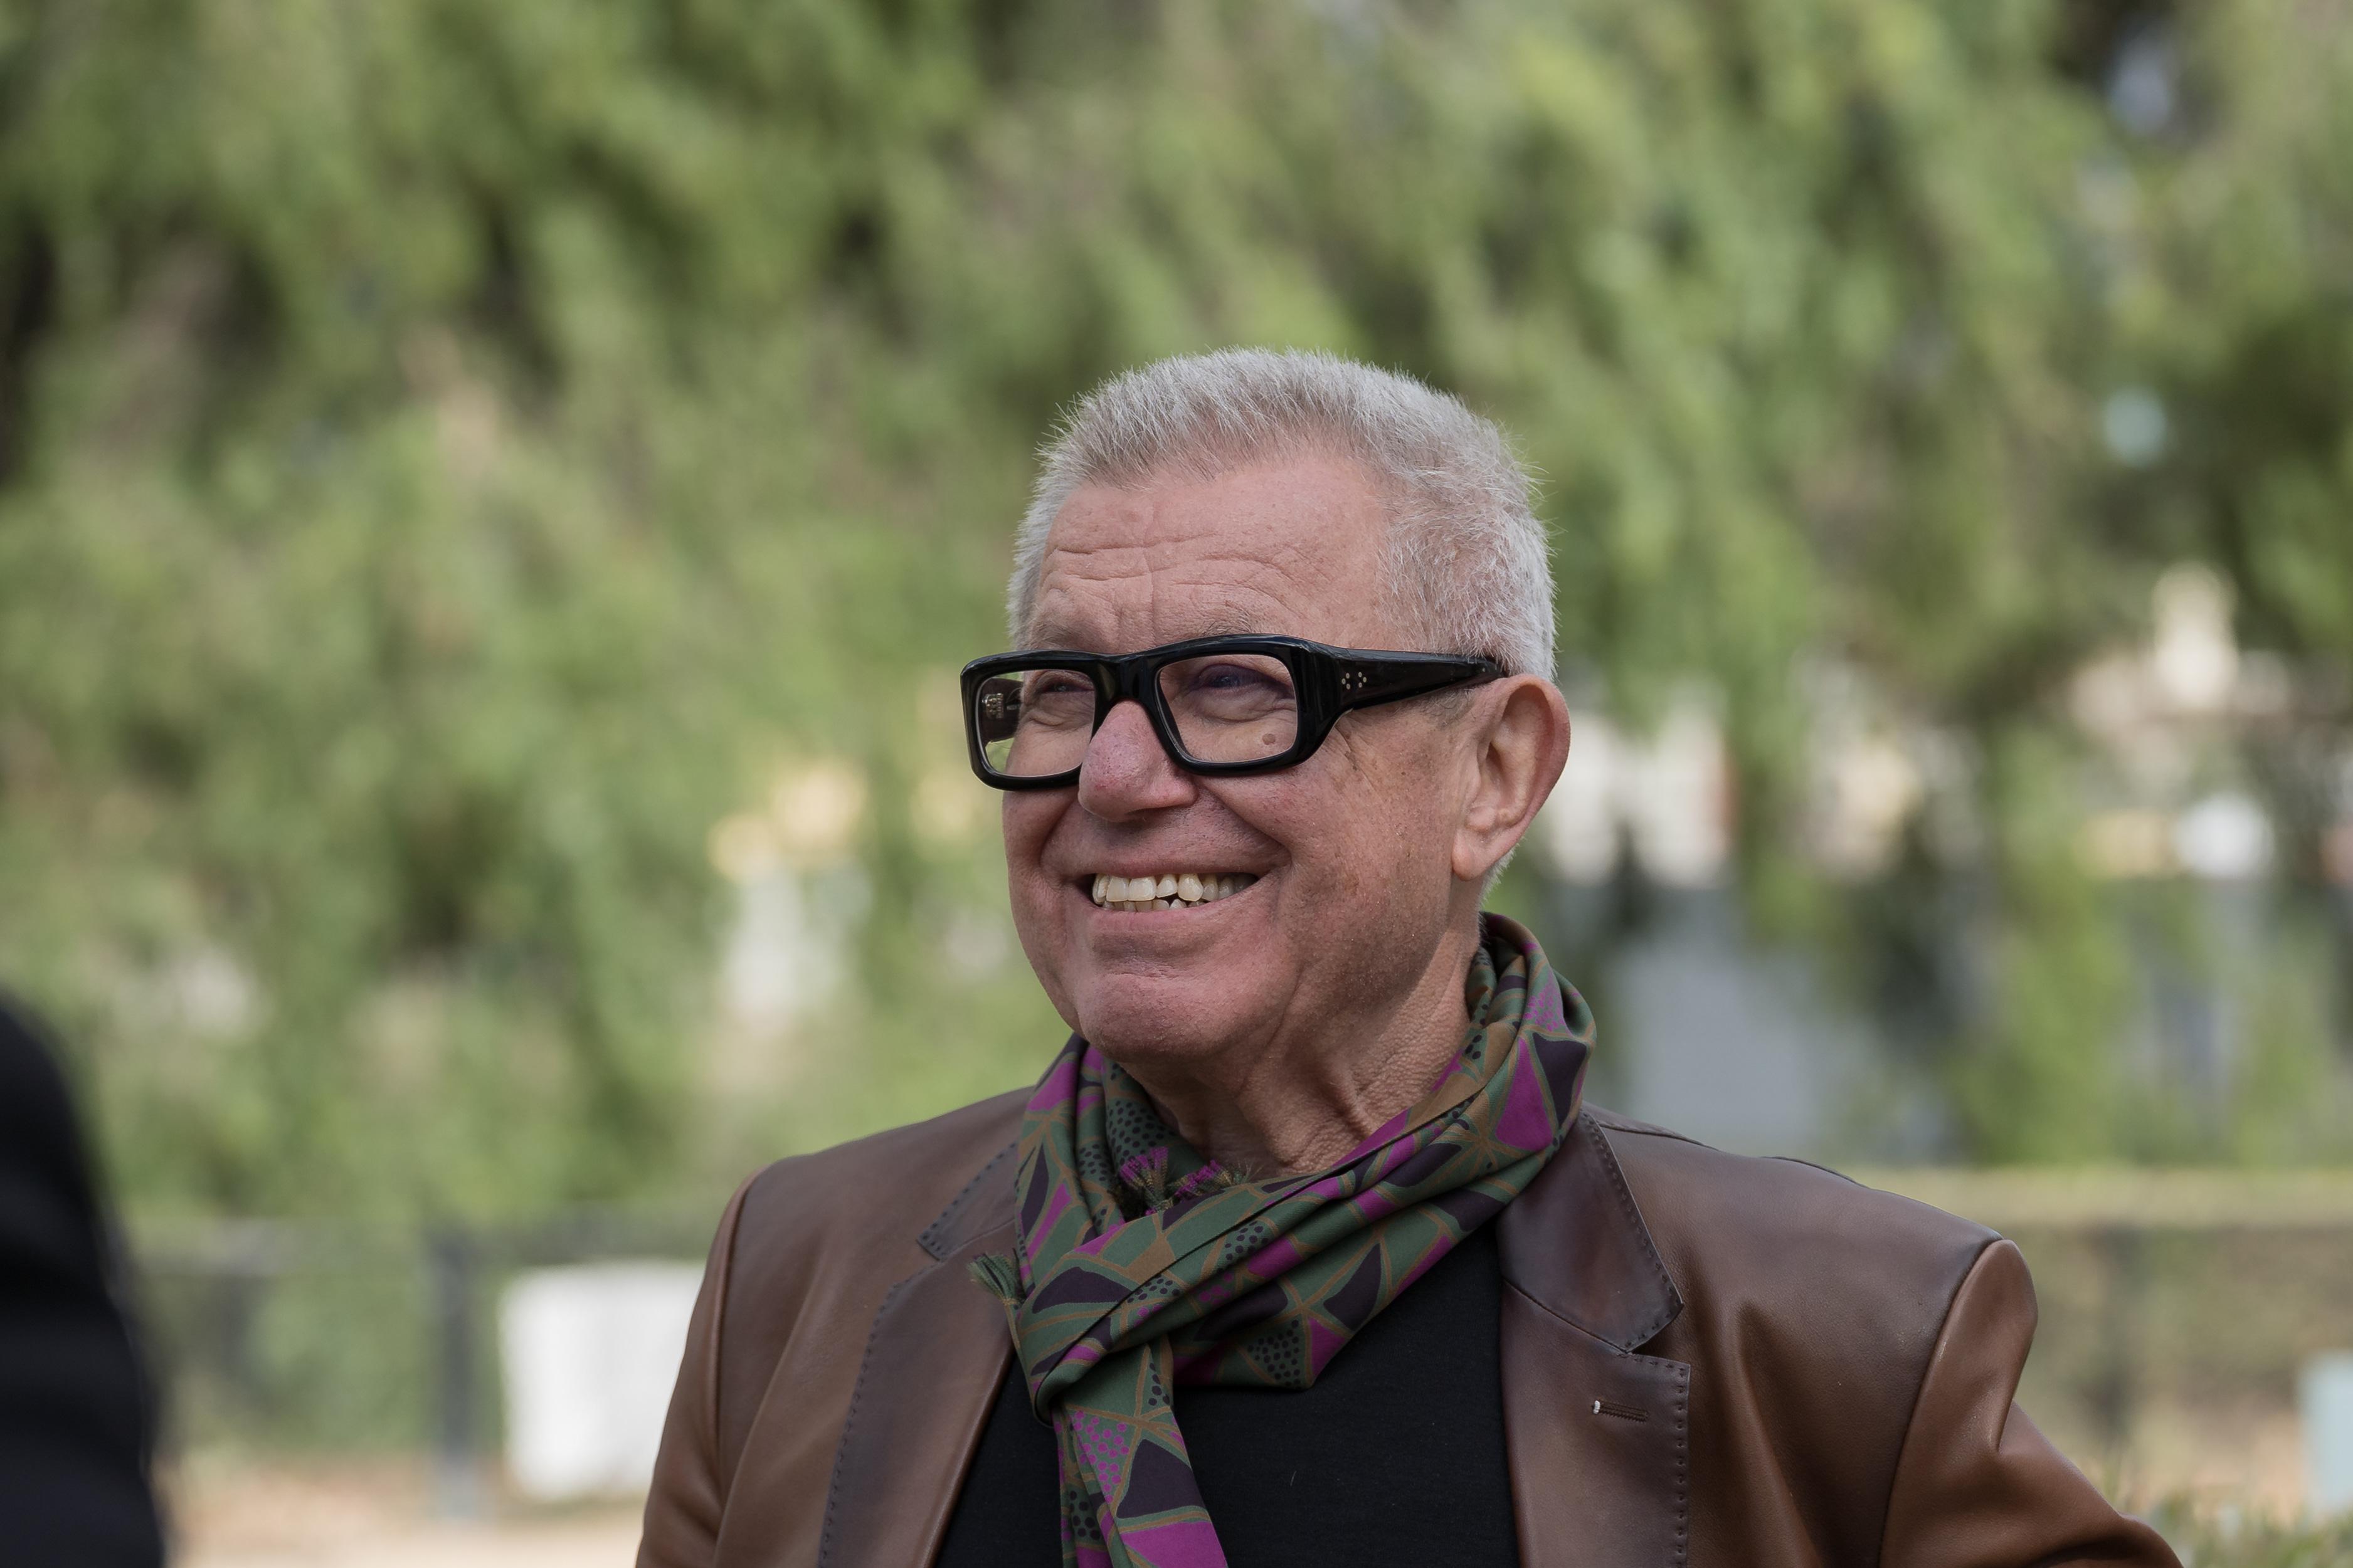
Daniel Libeskind’s antidote to hate: A $195m ‘open’ Jewish school
This article was first published by The Australian Financial Review, Sep 12, 2025 Last May, the words “Jew Die” were …
6 Jun 2025
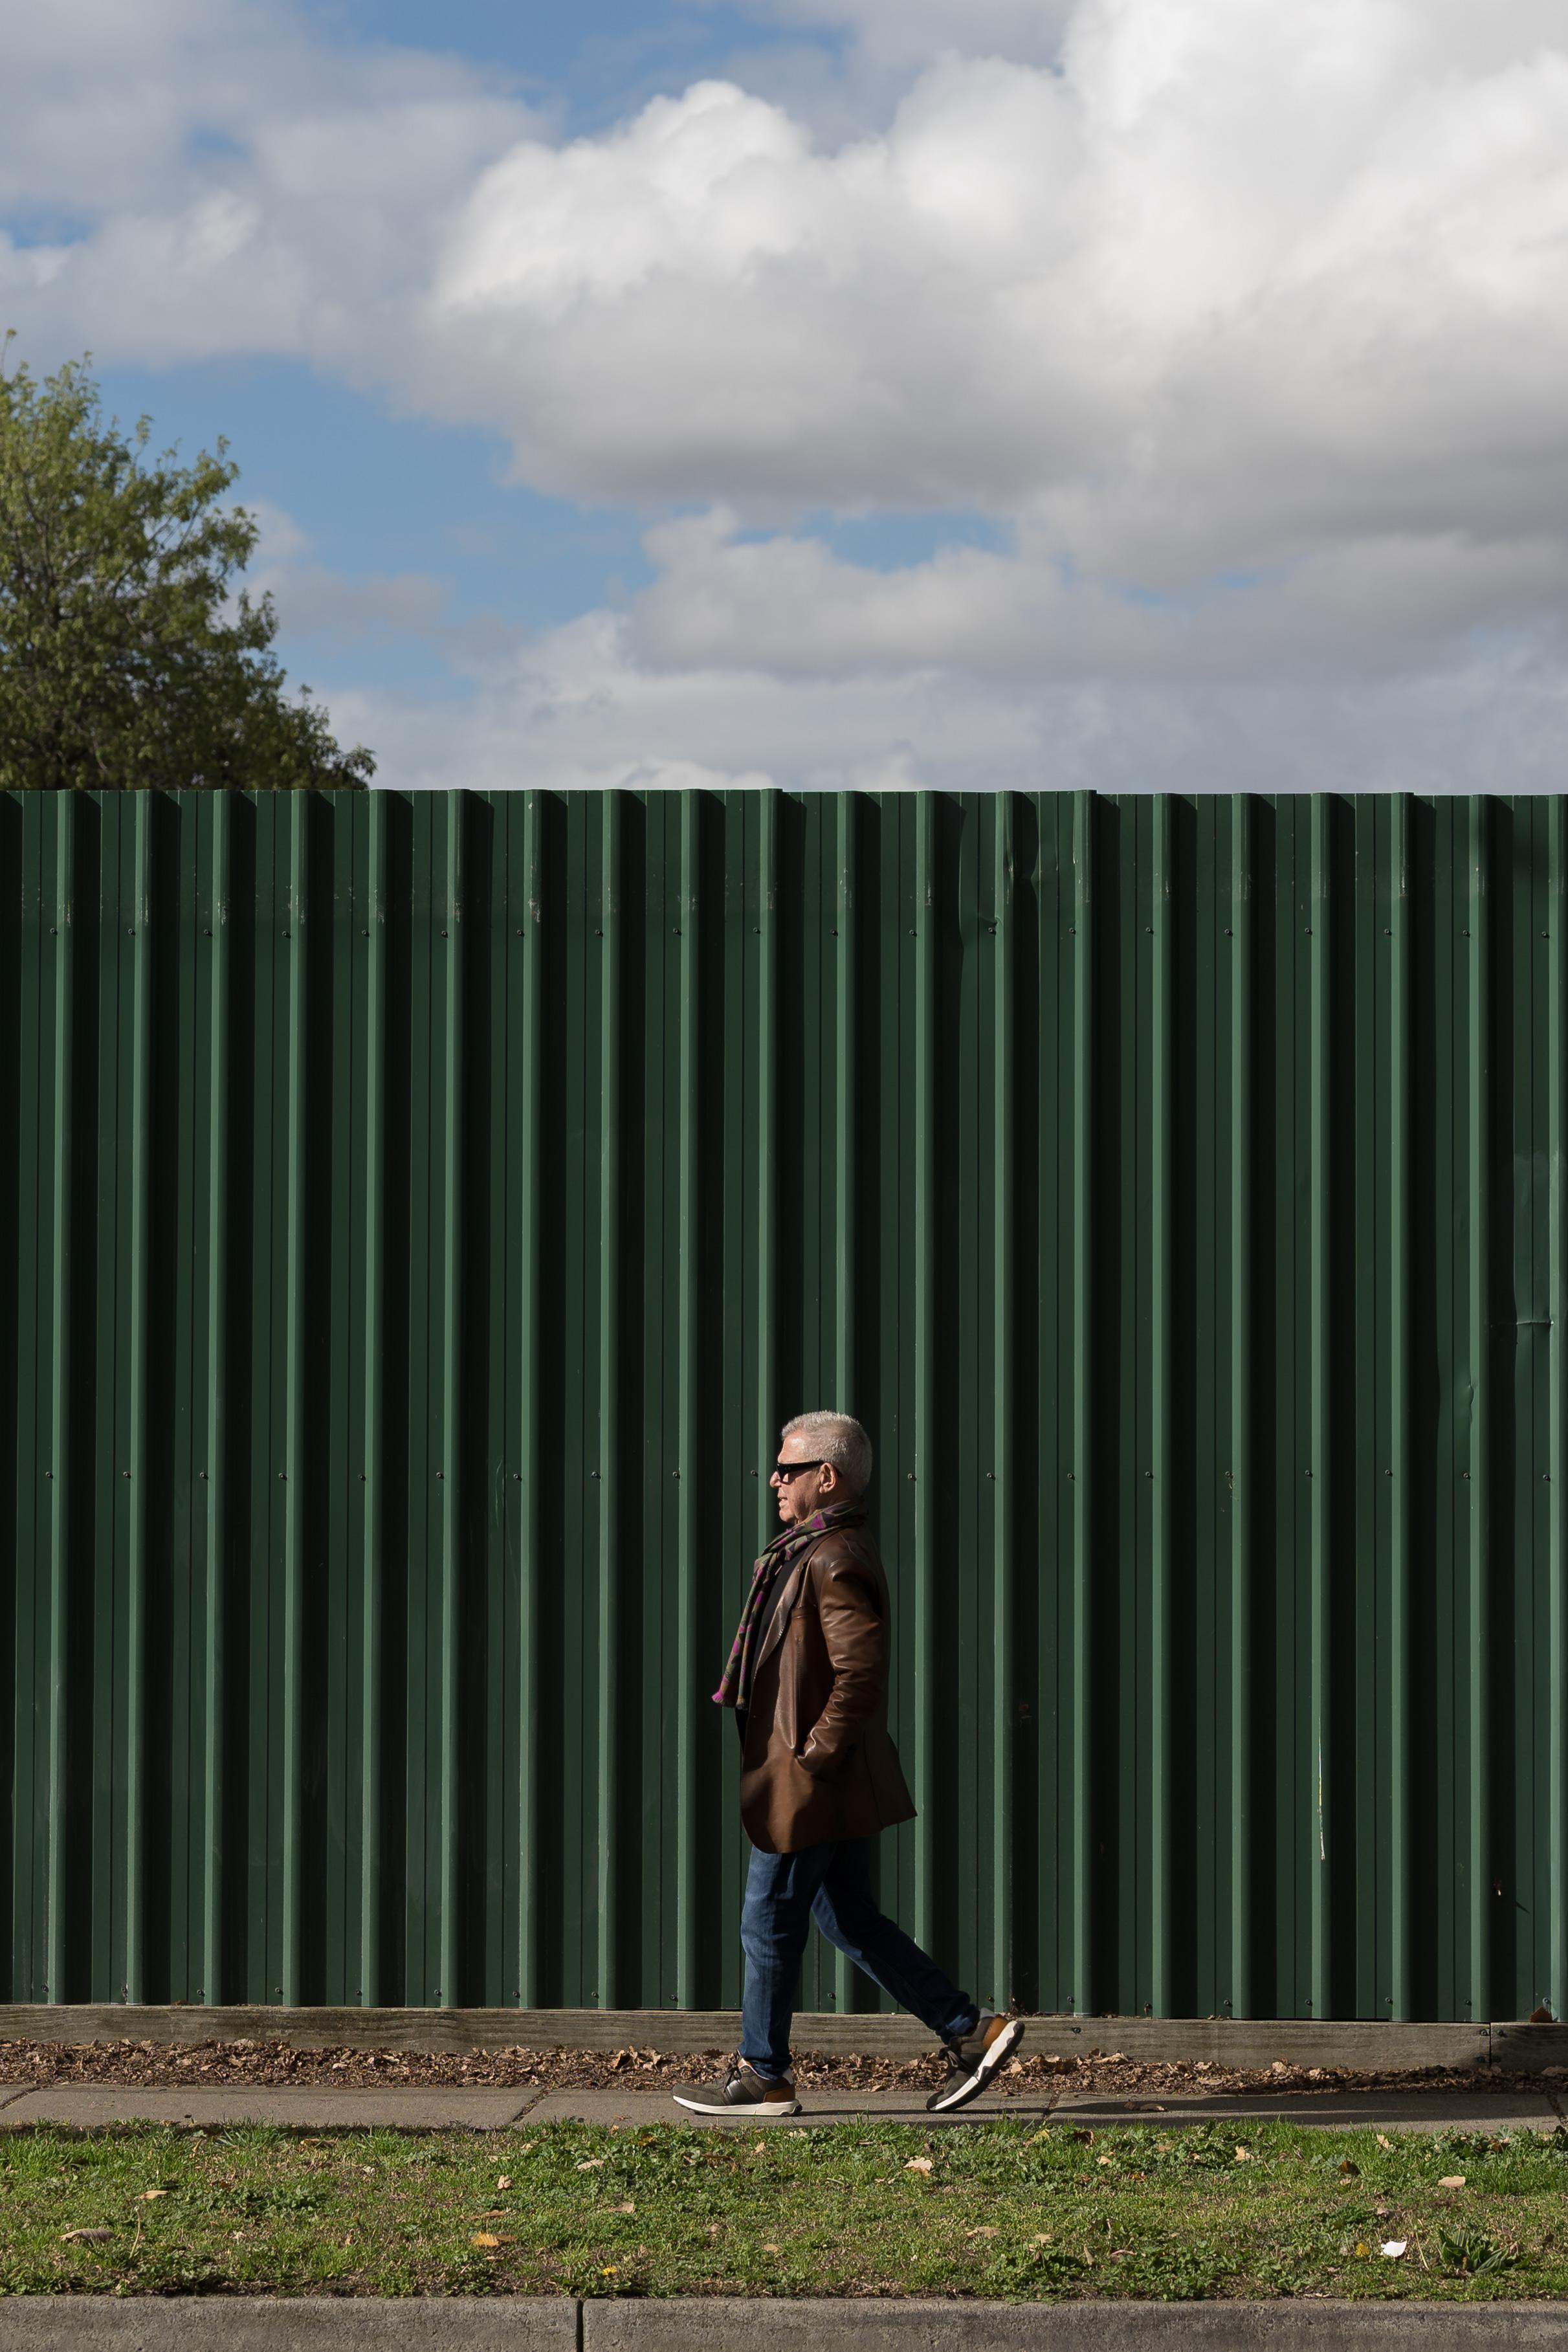
Global architecture superstar to build Caulfield private school
This article was first published by The Age, June 6, 2025 A Melbourne private school has snared one of the …
22 Dec 2024
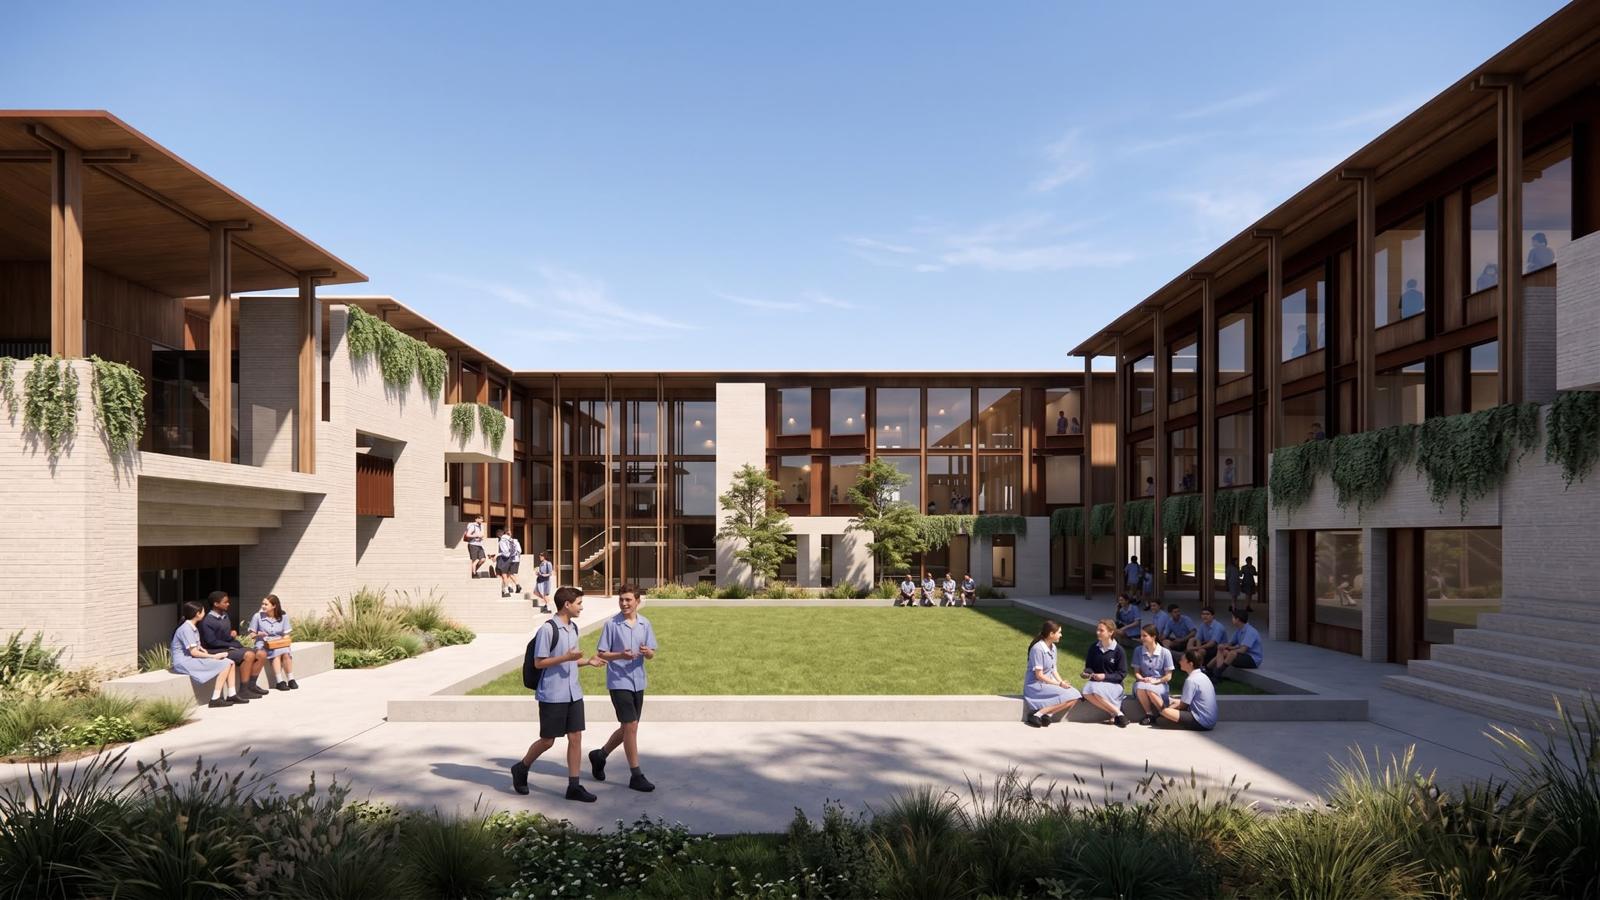
Inside the private school super-campus slated for part of Caulfield Racecourse
This article was first published by The Age, Dec 11, 2024 Mount Scopus Memorial College has unveiled its plan for …
Progress design and consultation
Meet the design team
The master plan and design collaboration is led by Melbourne-based MGS Architects, joined by Warren and Mahoney, Studio Libeskind, Freadman White and ASPECT Studios. The team brings together experience in education, cultural buildings, landscape and public space, with a shared ambition to reflect the values and aspirations of Mount Scopus and Melbourne’s Jewish community.

MGS Architects
MGS brings experience in education master planning and architecture, with an approach grounded in listening, collaboration and the social role of the built environment. The Melbourne practice leads the precinct’s master plan and design collaboration.

Warren and Mahoney
Warren and Mahoney brings a human-centred approach across architecture, interiors, master planning and urban design, with experience in shaping the way people use and experience places.

Studio Libeskind
Studio Libeskind brings experience in cultural architecture that gives expression to history, memory and contemporary life.

ASPECT Studios
ASPECT Studios brings landscape architecture, urban design and public-space expertise, with a focus on how people move through, use and connect with the places around them.

Freadman White
Freadman White is a Melbourne based architecture and interior design practice committed to designing architecture that is highly responsive to its context, not in a literal reactive approach but instead through sensorial moments influenced by memory.
Shaped by the people it will serve
More than 1,300 individuals and organisations from the Jewish and broader community have contributed to the planning and design of The Centre for Jewish Life. Teachers, students, community members, industry experts, engineers and future users have brought different perspectives to the project. Their involvement has helped keep the focus on the people this place is intended to serve, and the many ways it could become part of their lives.
FAQ
This is a multi-year development project with key stages and milestones, including masterplan development, (completed), concept Design/Town Planning (underway), and Detailed Design (upcoming) to occur before construction can commence. We look forward to providing further updates on the project when builders have been appointed and a construction timeline is confirmed.

Stay informed
Subscribe for updates about Project Generation.
Start a conversation
If you have a question, an idea to share or an interest in being involved, we’d like to hear from you.
